
Car Parking Shades in Saudi Arabia مظلات مواقف سيارات
Protect your vehicle from Saudi Arabia’s intense heat with Serene Shades—where modern design meets durable protection, keeping your spaces cool and stylish.
Residential
Create comfortable outdoor spaces for your home with car parking shades, pergolas and patio coverings. We help you choose a design, colour and material suited to your space and requirements.
Read more →Commercial
Provide practical shade for customer and employee parking, entrances, seating areas and commercial facilities. Choose a layout and finish suited to your site, access and business needs.
Read more →Industrial
Plan shade for factories, warehouses, equipment, walkways and large parking areas. Our team can coordinate design, fabrication and installation according to your site conditions and agreed scope.
Contact us →Premium Car Parking Shades, Pergolas, Sail Shades & Arabic Tents Across Saudi Arabia
Welcome to Serene Shades, the trusted provider of high-quality shade solutions across Saudi Arabia. Specializing in car parking shades, pergolas, sail shades, and Arabic tents, we deliver versatile, weather-resistant, and beautifully designed structures to protect your spaces. Our solutions are designed for the Saudi climate, offering durability, UV protection, and aesthetic appeal.
Our Products
Explore our shade designs and visit each product page for more details.
No matching product. Try another shade name.
Explore all product types and designs →
Shade expertise, built around your space.
From a single carport to a complex commercial layout, Serene Shades helps clients explore parking shades, pergolas and tensile structures suited to their requirements. We coordinate the journey from concept and material selection through fabrication and the agreed installation scope.
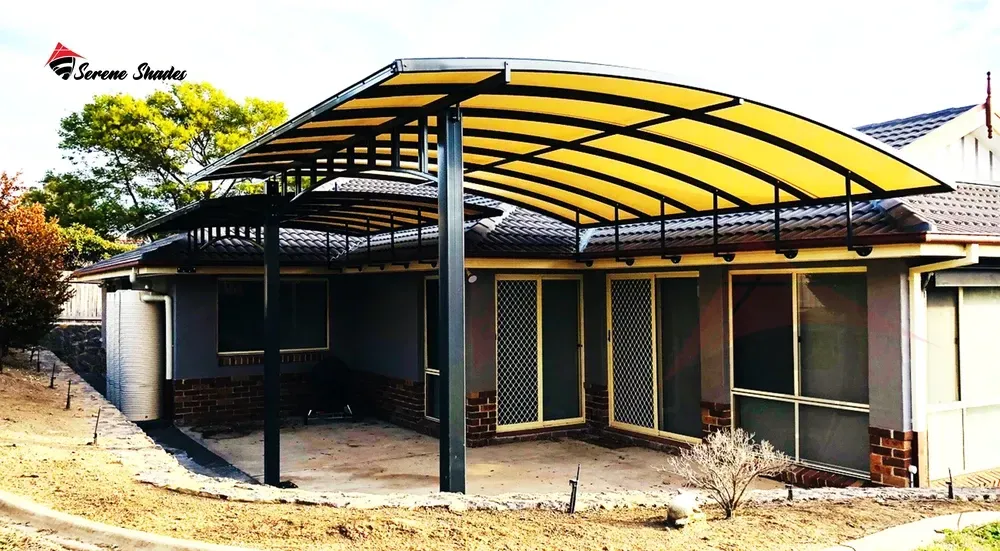 Spaces designed for shade.
Good shade starts with good engineering.
Every project starts with its site, its purpose and its design criteria. Our team can coordinate the technical details needed to take a shade from concept to installation.
Discuss your requirements ↗
Technical capabilities
Project-specific support, as defined in your agreed scope.
Review access, levels, obstructions and existing conditions.
Plan bay sizes, spacing, clearances and shade coverage.
Select a suitable shade form, structure and arrangement.
Agree design wind speed and other applicable loading.
Assess members, connections and stability to project criteria.
View all technical capabilities +
Review section sizes, thicknesses and grades for the design.
Coordinate base plates, anchor bolts and structural details.
Review footing requirements and available site information.
Specify fabric, steel, coatings and relevant data sheets.
Develop fabrication and installation details where required.
Consider tensioning, drainage, seams and attachment details.
Coordinate requested submittals within the agreed scope.
Plan workshop checks, welding and surface preparation.
Coordinate lifting, access, safety and site sequencing.
Provide agreed project documents and care information.
Services, engineering approvals and foundation works are subject to the agreed quotation and project scope.
Prepared with care. Delivered with confidence.
From material preparation to site installation, the agreed project scope guides fabrication, inspection and safety planning.
ننسق التصنيع والفحص والسلامة وتجهيز الموقع وفق متطلبات المشروع ونطاق العمل المتفق عليه.
Discuss your requirements →
Review fabric, steel, finishes and relevant data sheets.
Cutting, welding and covering preparation to approved details.
Check workmanship, dimensions and components against project requirements.
Coordinate access, installation and final documentation as agreed.
Designed for your space.
Supported at every step.
حلول تظليل مصممة لموقعك، مع تنسيق واضح من البداية حتى التسليم.
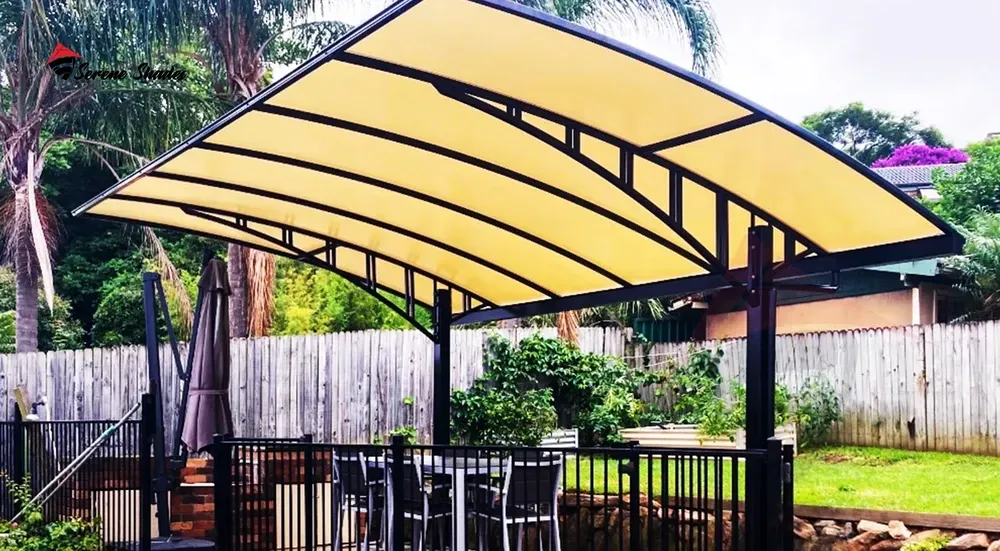
Designed around your site
Coverage, access and clearances considered for your space.
Materials chosen with care
Compare suitable fabric, steel and finish options.
A clear project scope
Supply, installation and documentation defined in your quote.
Coordinated delivery
Design, fabrication and site work planned together.
Support at handover
Receive the agreed material, care and warranty information.
Choose materials with confidence.
A starting point for your specification. Final materials, thicknesses, performance and availability are confirmed for each project.
Knitted HDPE
Breathable shade fabric for open-air parking and outdoor spaces. Colour, UV performance and weight vary by product.
GALE Commercial 95340 gsm · Manufacturer details ↗GALE Commercial 95 WP435 gsm coated option · Details ↗PVC-coated fabric
Membrane choices for tensile shade structures, with finish and protective coatings depending on the selected product and design.
Mehler TexnologiesVALMEX product range · Manufacturer ↗Brand name and supply availability to be confirmed.Engineered steel
Steel columns, beams, base plates, anchors and connections sized for the agreed structural design. Grade, section and thickness are project-specific.
Manufacturer links are product references. Brand selection, supplier relationships, fire performance and warranty must be confirmed in writing for your order.
The information your project may need
Tell us which documents your consultant or project team requires. Deliverables and approvals are defined in your quotation.
نحدد المخططات والمستندات المطلوبة مع العميل والاستشاري وفق نطاق العمل وعرض السعر.
Request technical information →Shape the space
around your needs.
Explore a selection of shade styles for parking, patios and outdoor spaces.
Explore all shade designs →Explore shade designs for different spaces.
From first conversation to final handover.
A clear process, shaped around your site and the services agreed for your project.
See our complete process →Requirements, site and coverage.
Criteria, materials and quotation.
Materials, steelwork and quality checks.
Delivery, installation and review.
Frequently asked questions
Useful details to help you plan your shade project.
Which shade designs can I choose?
Cantilever, double cantilever, pyramid, arch, sail and pergola designs are among the options. Suitability depends on the site and required coverage.
Which fabric is right for my project?
HDPE is a breathable shade fabric; PVC-coated membranes may be considered where a waterproof solution is required. Check the selected product data sheet.
Can you design for our wind requirements?
Design wind criteria, location and applicable loads are agreed for each project. Engineering calculations depend on the contracted scope.
Are structural drawings and calculations included?
Drawings, calculations and approvals can be specified in the quotation. Please share the relevant project requirements and approval process.
Do you supply and install?
Supply-only or supply-and-installation arrangements can be discussed. The quotation will define the agreed scope and location.
What information is needed for a quotation?
Share your city, site layout, dimensions, number of bays, design preference, material, requested scope and any drawings or BOQ.
View more questions +
Can you help with foundations?
Foundation design and work depend on site conditions and the agreed scope. Existing underground services and soil information may need review.
Can I choose a colour and finish?
Fabric colours and steel finishes depend on the selected system and availability. Confirm the final samples and specifications in your quotation.
Are waterproof fabrics available?
Waterproof membrane options can be considered. Details depend on the product, design, seams and installation; confirm the specified solution.
Can a shade be customised for my site?
Dimensions, column placement and shape can be reviewed against access, clearance, coverage and project design requirements.
How long does a project take?
Timing varies with design, approvals, material availability and site readiness. A project-specific schedule can be agreed with your quotation.
What warranty and maintenance apply?
Warranty terms and care instructions depend on the actual material, supplier and agreed contract. Request the relevant written documentation.
Can you review an existing layout or BOQ?
Share your layout, quantities and specifications for review.
Do you provide material data sheets?
Applicable data sheets and project documents can be requested and agreed in the quotation.
Can existing shades be repaired?
Share photographs, location and details for an assessment of available repair options.
Support throughout your project.
Find the information you need before installation and guidance for the life of your shade. Terms and deliverables depend on your project and agreement.
معلومات المشروع والعناية والضمان والدعم الفني وفق المواد المختارة ونطاق العمل المتفق عليه.
Explore fabric, membrane and steel options for your project.
View materials →Request company information, data sheets and agreed project documents.
Request documents →Ask for written warranty terms and cleaning and maintenance guidance.
Ask about care →Discuss visible wear, damage and replacement requirements with our team.
Contact on WhatsApp →Let’s create your shade.
Tell us about your project and location. Share your layout, dimensions and requirements for a tailored quotation.
تواصل معنا لطلب عرض سعر ومناقشة متطلبات مشروعك في المملكة.
More locations
Request a quotation ↗
Complete your details to prepare a WhatsApp message. You can review it before sending and attach your BOQ or drawings in the chat.